


A puppet appearing through an opening can turn an ordinary lunchtime into a small performance. If you are choosing playground equipment for a school, consider how its design could encourage storytelling and imaginative play. The aim is to give children room to create their own shows while keeping equipment access and nearby movement areas clear.
Start with the activities children enjoy, the size of the group and the way the space works during an ordinary school day. A few friends inventing a story have different needs from a class presenting rehearsed work to families. Defining those expectations helps you prepare a useful supplier brief.
The setting matters too. Playtec specialises in commercial indoor playgrounds, so schools considering an outdoor installation should confirm whether a proposed product is suitable for that environment. Ideas for imaginative play can inform your planning without implying that every supplier provides outdoor equipment or dedicated performance facilities.
What Kind of Performances Do I Want the Space to Support?
Before comparing designs, describe what you expect children to do. Do you want to encourage pretend shows during breaks, give teachers a place for small-group storytelling or accommodate planned presentations? Each activity places different demands on the layout.
A school storytelling space does not necessarily need a stage. A ground-level area where children can face a few friends, share a story and return to ordinary play may be enough.
Spontaneous Storytelling and Pretend Shows
Informal performances often begin with a simple visual cue. A purpose-designed opening might suggest a puppet window, while a backdrop could become a pretend shopfront, house or forest. Children can decide what the setting means and change the story as they play.
For example, two children might take turns pretending to serve customers through a play opening. Another group might use a suitable nearby space to act out a familiar story, with friends watching briefly before joining in. These activities need an easy way for children to approach, participate and leave.
Observe how pupils already play before writing the brief. Younger children may enjoy short pretend exchanges, while older pupils may develop longer scenes. Teachers might also want somewhere to read aloud to a small group.
The considerations involved in choosing suitable features for school environments remain relevant: age, intended activities and supervision should shape the choice before appearance does.
Organised Events Bring Different Space Demands
Rehearsed performances introduce extra requirements. A larger audience needs suitable viewing space, teachers need to manage arrivals and departures, and performers may need arrangements beyond those provided for everyday play.
Be specific about audience size and frequency. A teacher telling a story to six children is a different proposal from a class performing for families. Write those uses separately in your brief so the supplier can assess each one.
If assemblies or larger presentations are a priority, discuss whether a separately designed performance area would better meet those needs. Equipment intended for climbing or active play should only be used in ways the manufacturer permits.
Play Features Can Suggest a Setting Without Becoming a Stage
A play feature can provide the starting point for a story through its shape, openings or visual details. Its imaginative appeal should work alongside its intended function.
Focus on how children would actually use the feature. A convincing concept drawing is useful, but the design also needs to support appropriate access, visibility and supervision.
Openings, Backdrops and Spaces for Make-Believe
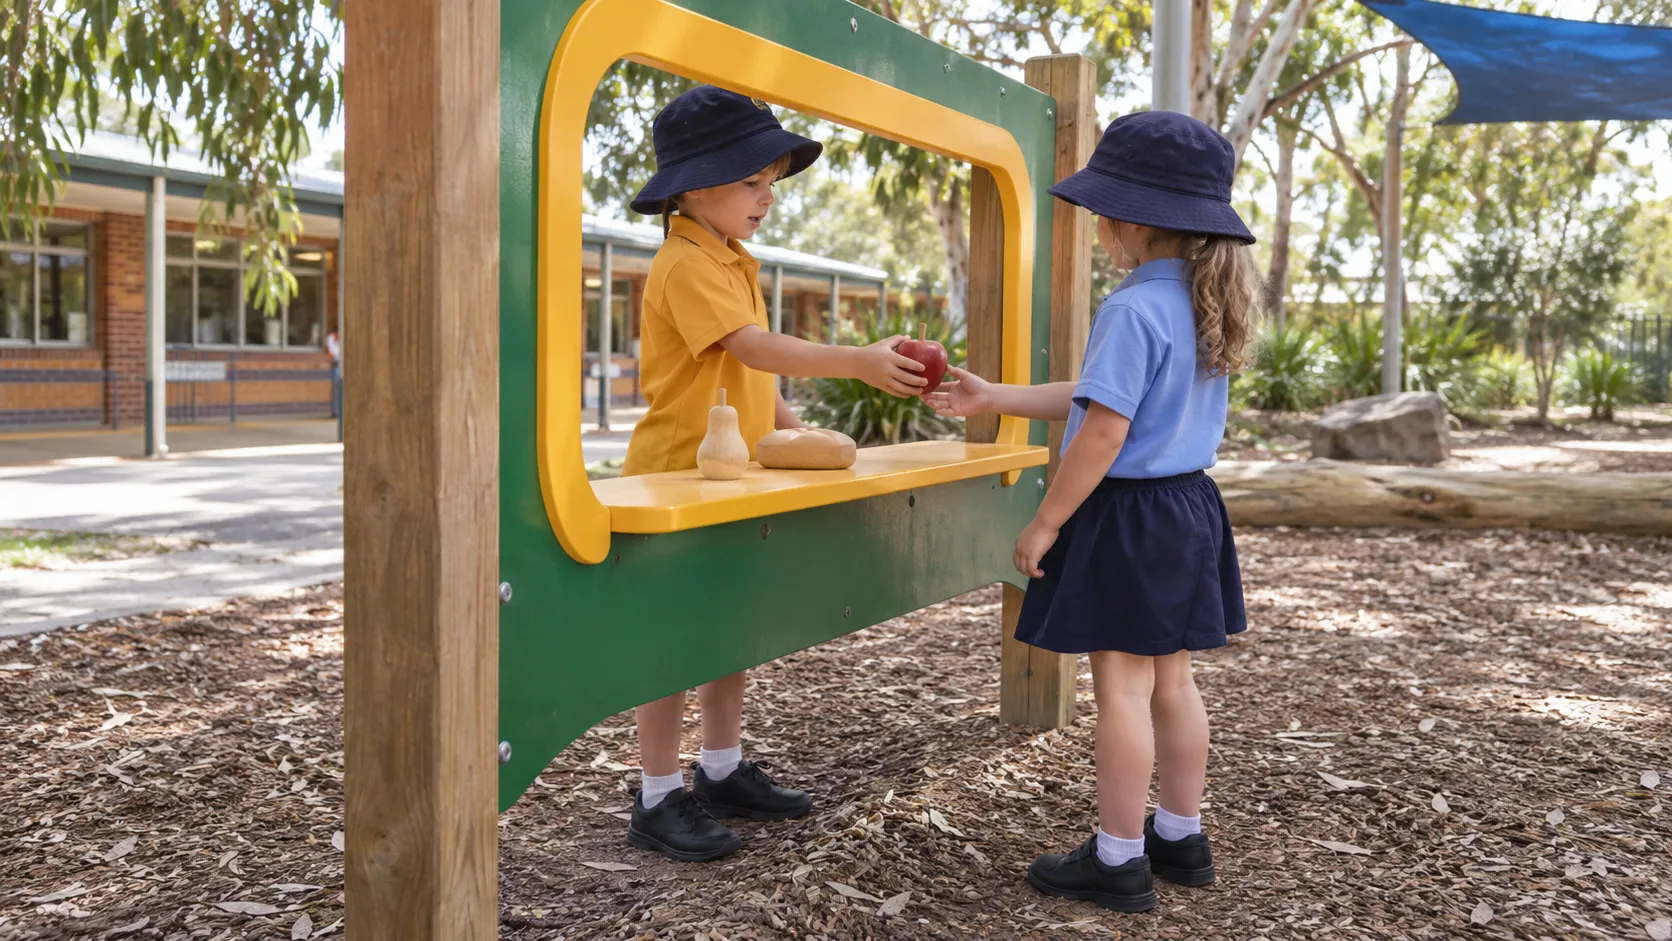
Ask the designer how a proposed feature supports interaction from the positions children are meant to use. An opening should not encourage children to climb onto an inaccessible part of a structure simply to make their characters visible.
A play shopfront, for instance, might support conversation and pretend exchanges from ground level. A simple backdrop beside a suitable open area could help children establish an imaginary scene. These are possibilities to discuss with the supplier, rather than assumptions about features available in a particular range.
Consider the view from a child's height as well as an adult's. Can a small audience see the activity? Can supervising staff observe both sides of the feature? Details that look appealing in an illustration may create awkward viewing positions once children gather around them.
Ground-Level Performance Areas Beside the Equipment
A nearby ground-level area may suit informal storytelling where its location is compatible with the equipment layout. It could allow a small group to act out a scene without occupying a climbing route or equipment entrance.
Ask the designer to confirm the boundaries of the equipment use areas and any required clearances before placing seating or gathering space nearby. Being beside a structure does not automatically mean being outside the space needed for its operation.
Discussing customising a design to suit your space and needs can help establish whether the activity belongs within a play feature, alongside it or in a separate area. Confirm the intended age group, environment and permitted uses of any proposed product.
Where Should I Put the Audience Without Blocking Play?
Even a short pretend show changes how children use a playground. Spectators stop and face one direction, while other pupils continue moving between activities. Plan for both groups.
Viewing Positions Outside Equipment Movement Areas
Start with where children are likely to gather naturally. They may choose the closest view rather than the position marked on a drawing. Ask the playground designer to assess these likely gathering points against the equipment layout and required clearances.
Audience positions should allow normal equipment use to continue. For example, a puppet opening directly beside a busy entrance may attract spectators into a route other children need. Changing the orientation or placing the storytelling activity elsewhere may offer a more workable arrangement.
Request a layout showing equipment use areas, viewing positions and circulation routes. The designer should establish the necessary dimensions for the specific equipment and activities.
The Victorian guidance on school playground layouts explains how to keep pedestrian routes clear and maintain sightlines for staff supervising play.
Clear Routes for Children Who Are Not Watching
Pupils who are not interested in a show still need convenient access to other activities. Consider the shortcuts children take between popular features, as well as the formal paths shown on the site plan.
Check how the space works when spectators are present. Children using mobility aids should be able to approach, participate or watch, then leave without becoming hemmed in by the group. Discuss access to the storytelling activity itself as well as access to the audience area.
Use the NSW Government’s inclusive playspace design principles to check whether children can move around the viewing area and choose how they take part.
Supervision also needs to work with the space occupied. Adults should be able to observe the performers, spectators and adjacent active play. If staff would need to redirect passing children throughout every informal show, revisit the layout before committing to it.
Everyday Play Still Needs to Work When the Show Is Over
Storytelling opportunities are most useful when they complement activities children enjoy throughout the week. Assess the proposal during ordinary breaks as carefully as you assess its performance potential.
Avoiding a Dedicated Feature With Only Occasional Use
Ask what children can do when nobody is performing. A suitable setting might also support conversation, pretend shops or small-group games, provided those activities fit its intended use.
For example, a play opening could support an imaginary ticket booth one day and a short character exchange the next. A nearby gathering area might accommodate teacher-led reading at a quieter time. The value comes from appropriate uses that fit the school's routines.
On a constrained site, compare these benefits with the other activities that would occupy the same space. The principles behind planning play in smaller areas are relevant: preserve circulation and prioritise features children can use regularly.
Consider staff workload too. If storytelling requires props, seating or other materials, decide where those items will be stored and how they will be managed. Their use should remain compatible with nearby play and equipment requirements.
Confirming Intended Uses With the Designer
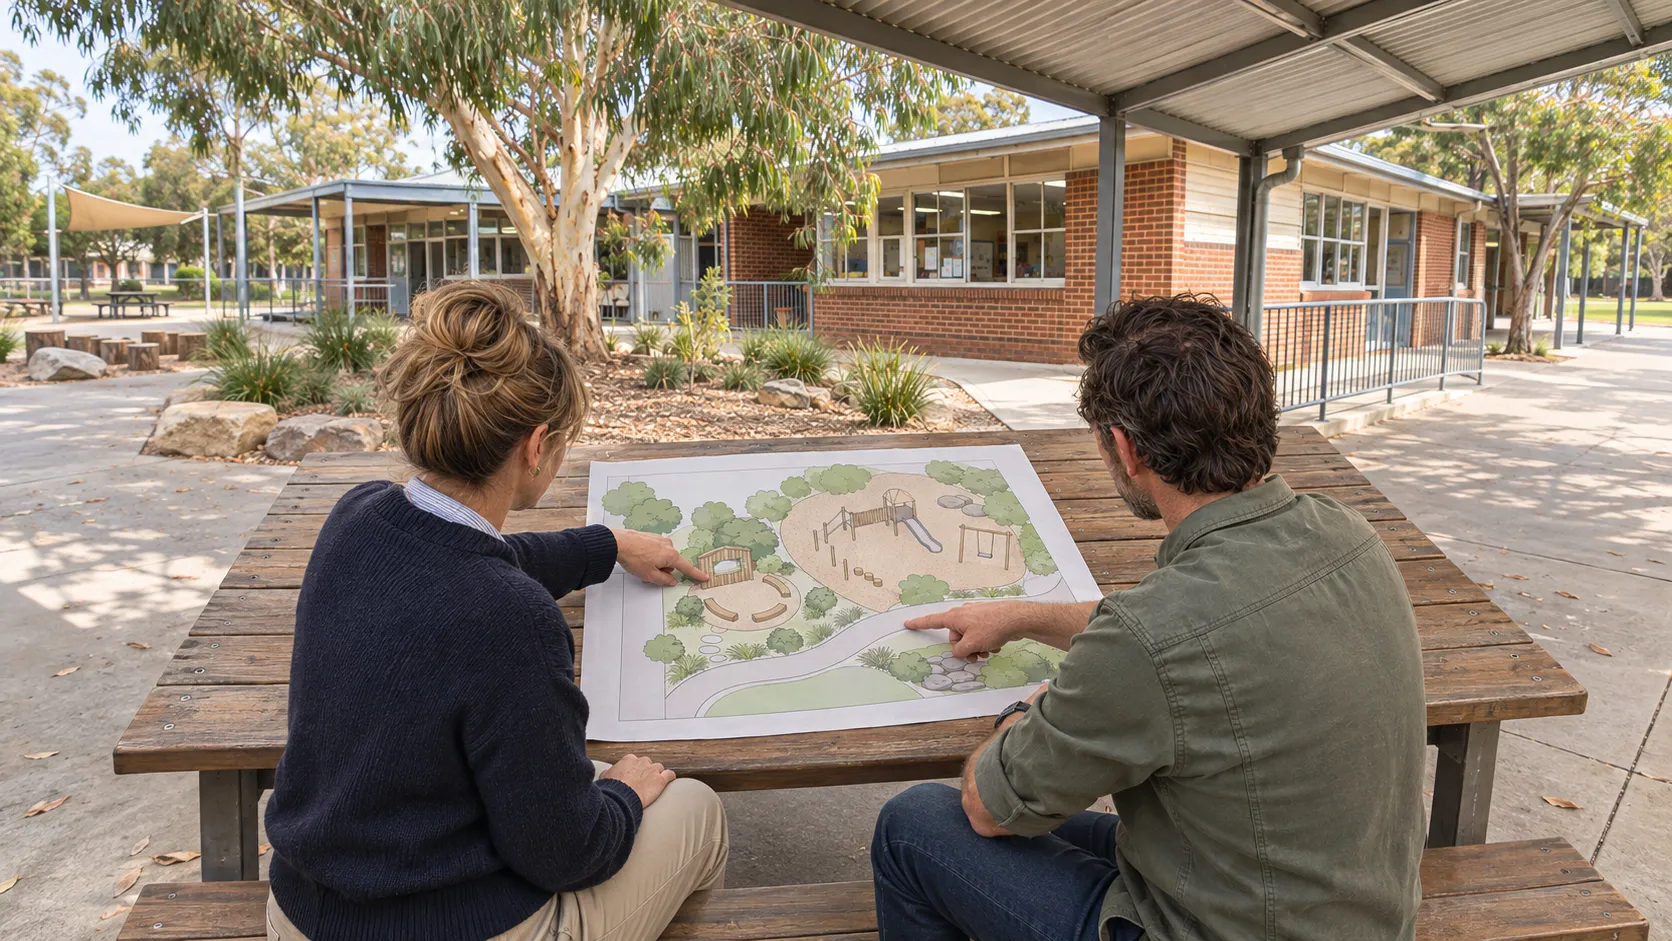
Take a short, practical brief to the supplier. Include the pupils' ages, the proposed location, everyday play priorities and the scale of the storytelling or performance activities. Make clear whether the setting is indoors or outdoors.
Playtec provides commercial indoor playground design, manufacture, installation and maintenance. Ask which parts of your proposal fall within its services and whether the suggested equipment suits your intended users, setting and activities.
Before approving a design, request confirmation of permitted uses, relevant restrictions and responsibility for assessing the complete layout. Include inspection and maintenance arrangements, particularly where a nearby gathering area forms part of the proposal.
A clear brief gives the designer something practical to assess: how children will tell stories, where others will watch and how the playground will keep working around them.


