

Installing commercial playground equipment can take anywhere from a few days to several weeks once the components arrive on site. The duration depends on the playground’s size and complexity, site access, building readiness, custom features and coordination with other trades.
The complete project programme is usually much longer than the physical installation. Design development, engineering, approvals, manufacturing, delivery, site preparation and final inspections may extend across several weeks or months. Coordinating these stages as part of one programme helps commercial operators establish a more realistic opening date.
Playtec helps operators plan indoor playground projects around the available space, venue conditions and broader fit-out requirements. Early preparation is essential because decisions made during the design and planning stages can significantly affect the installation schedule.
What Is a Typical Indoor Playground Installation Timeline?
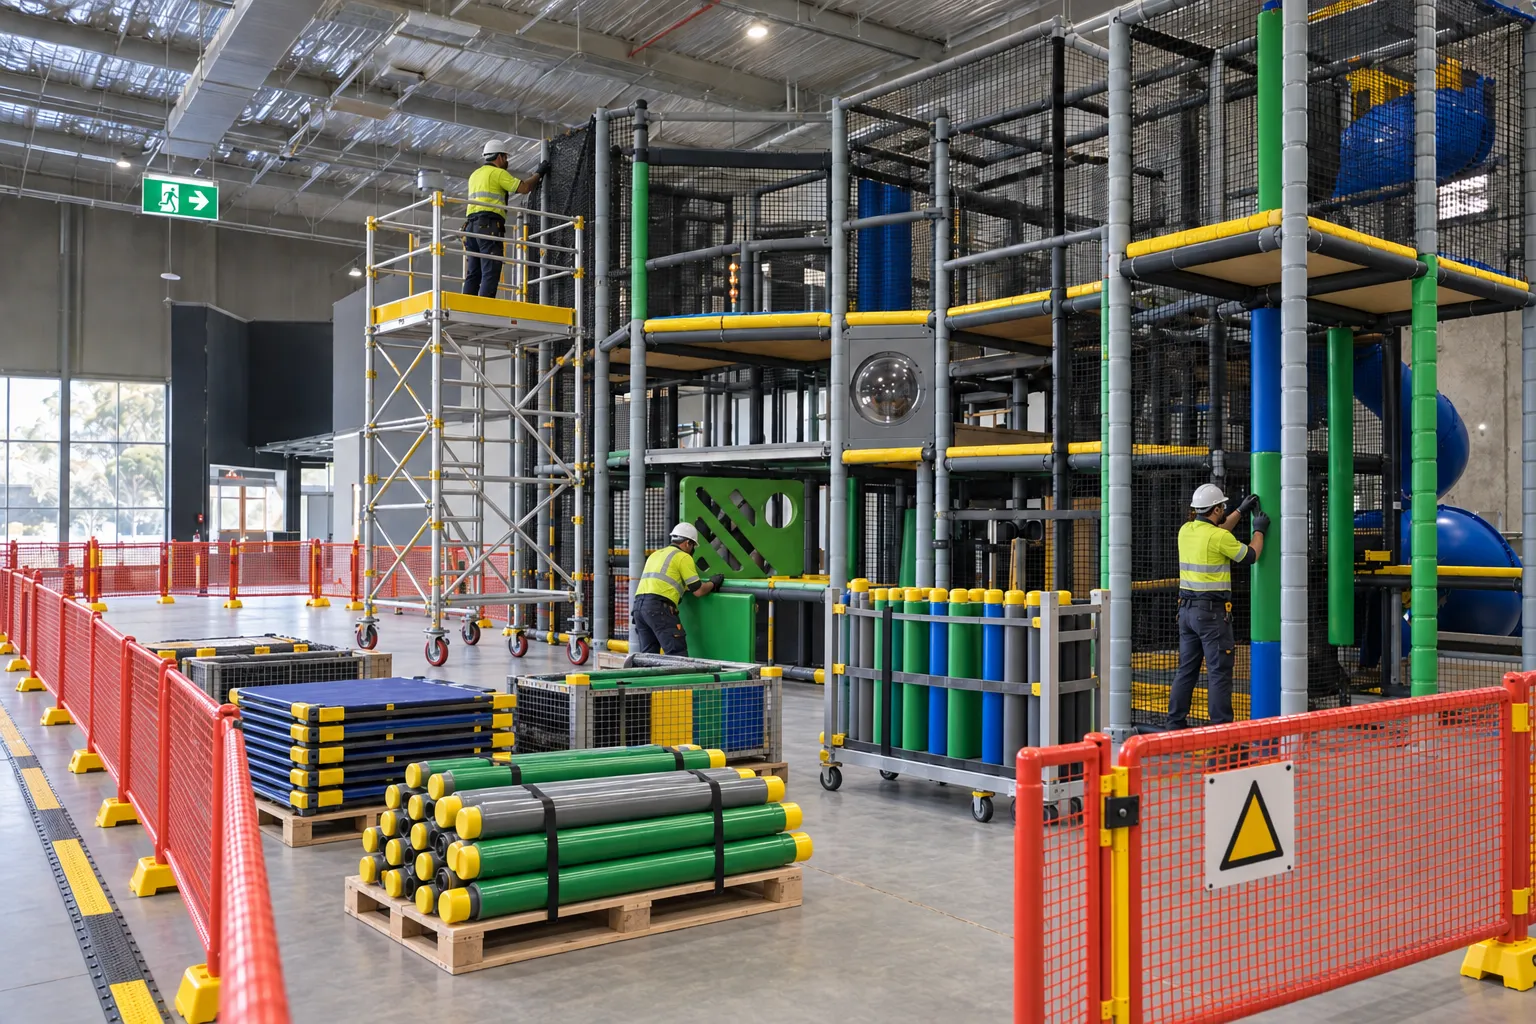
There is no single installation period that applies to every commercial playground. A compact modular play area may be assembled within a few working days, while a large multi-level structure can require one or more weeks on site.
These periods should be treated as general planning guides rather than guaranteed installation times. A supplier or installer must assess the plans, equipment schedule and site conditions before providing a project-specific estimate.
Compact Modular Play Areas
Small toddler zones, modular play panels and straightforward single-level structures generally require the least time on site. When the components have been manufactured in advance and the area is ready, installation may be completed within one or several working days.
A short installation period usually depends on:
- Clear access between the loading area and installation zone
- A finished, level floor
- Completed electrical and building services
- Standardised components with minimal on-site adjustment
- No other trades working in the immediate area
Even a small playground can take longer when installers encounter restricted access, unfinished surfaces or unexpected building obstructions.
Medium Commercial Playgrounds
A medium playground may include several connected zones, raised platforms, slides, tunnels, netted climbing elements and impact-attenuating surfacing. These installations commonly require several consecutive working days.
The programme must allow time for the structure to be assembled in the correct sequence, fixed in accordance with the design, padded and enclosed. Installers must also check clearances, connections, barriers, access points and impact areas as the work progresses.
Large or Highly Customised Playgrounds
Large multi-level playgrounds and family entertainment centres can take one or more weeks to install. The programme may be longer when a project includes extensive theming, bespoke components, interactive equipment or structures that must be integrated with the building.
Adding more installers does not always shorten the schedule. The available work area, installation sequence and safe number of people who can work within the structure may limit how much work can be completed at the same time.
What Is the Difference Between Installation Time and the Full Project Programme?
Installation time refers to the period spent assembling, fixing and checking the equipment at the venue. It does not include all the work required before the installation team arrives.
The full project programme may include:
- Site measurement and assessment
- Concept development and layout planning
- Design approval and engineering
- Building, landlord and regulatory approvals
- Equipment manufacturing
- Freight and delivery
- Building and site preparation
- On-site installation
- Post-installation inspection and rectification
- Cleaning, staff preparation and handover
A playground that takes only several days to assemble may still require a project programme of several months. Venue operators should therefore avoid using the on-site installation period as the basis for an opening date.
What Factors Affect the Installation Time?
The equipment itself is only one part of the installation. Building conditions, access, approvals and coordination can have an equally significant effect on the schedule.
Playground Size and Complexity
Larger structures contain more frames, platforms, barriers, padding and play elements. Each component must be positioned correctly and connected in the required sequence.
Complex layouts also require more time for alignment and inspection. Interconnecting tunnels, elevated slides, bridges and different activity zones must fit together while maintaining appropriate clearances and circulation routes.
Custom Features and Theming
Custom façades, sculptures, graphics, sensory elements and interactive panels can increase the amount of finishing work required on site. These components may need careful alignment or minor adjustment to match surrounding walls, ceilings and other design features.
Electrical or digital attractions can add further coordination. Lighting, sound systems, interactive screens and powered play equipment may require cabling, isolation points and testing by appropriately qualified trades.
Site Readiness
A clear and completed installation area allows work to proceed efficiently. Delays are more likely when installers arrive to find unfinished flooring, active construction work or building services that have not been completed.
Understanding how to prepare for playground equipment installation can help operators resolve access, flooring, services and work-area issues before the installation team arrives.
Common site-readiness problems include:
- Uneven or unsuitable floor surfaces
- Incomplete ceilings, lighting, fire services or HVAC work
- Unresolved sprinkler, ductwork or beam locations
- Materials belonging to other trades stored in the play area
- Dust, debris or wet finishes
- Incomplete electrical connections for powered features
A pre-installation inspection can identify many of these issues before equipment is delivered.
Access and Material Handling
Playground components must be moved from the delivery vehicle to the installation area. Narrow doorways, small lifts, stairs, restricted loading bays and long internal routes can substantially slow this process.
Access requirements should be checked during planning rather than on delivery day. Large components may need to be separated into smaller sections when they cannot pass through the available openings. Delivery times may also be restricted by building management, shopping centre operations or local loading conditions.
Coordination With Other Trades
Indoor playground installation often forms part of a larger commercial fit-out. Builders, electricians, flooring installers, painters, fire-service contractors and HVAC technicians may all be working towards the same opening date.
Contractors and venue operators should also consider applicable construction work health and safety requirements when scheduling installation alongside builders, electricians and other trades.
Poor sequencing can lead to interrupted work, repeated cleaning or damage to completed finishes. The playground installation should be included in the main construction programme so each trade understands when the area must be available.
Whenever possible, overhead services, painting and other potentially disruptive work should be completed before the playground structure restricts access to walls and ceilings.
How Do Approvals and Safety Requirements Affect the Timeline?
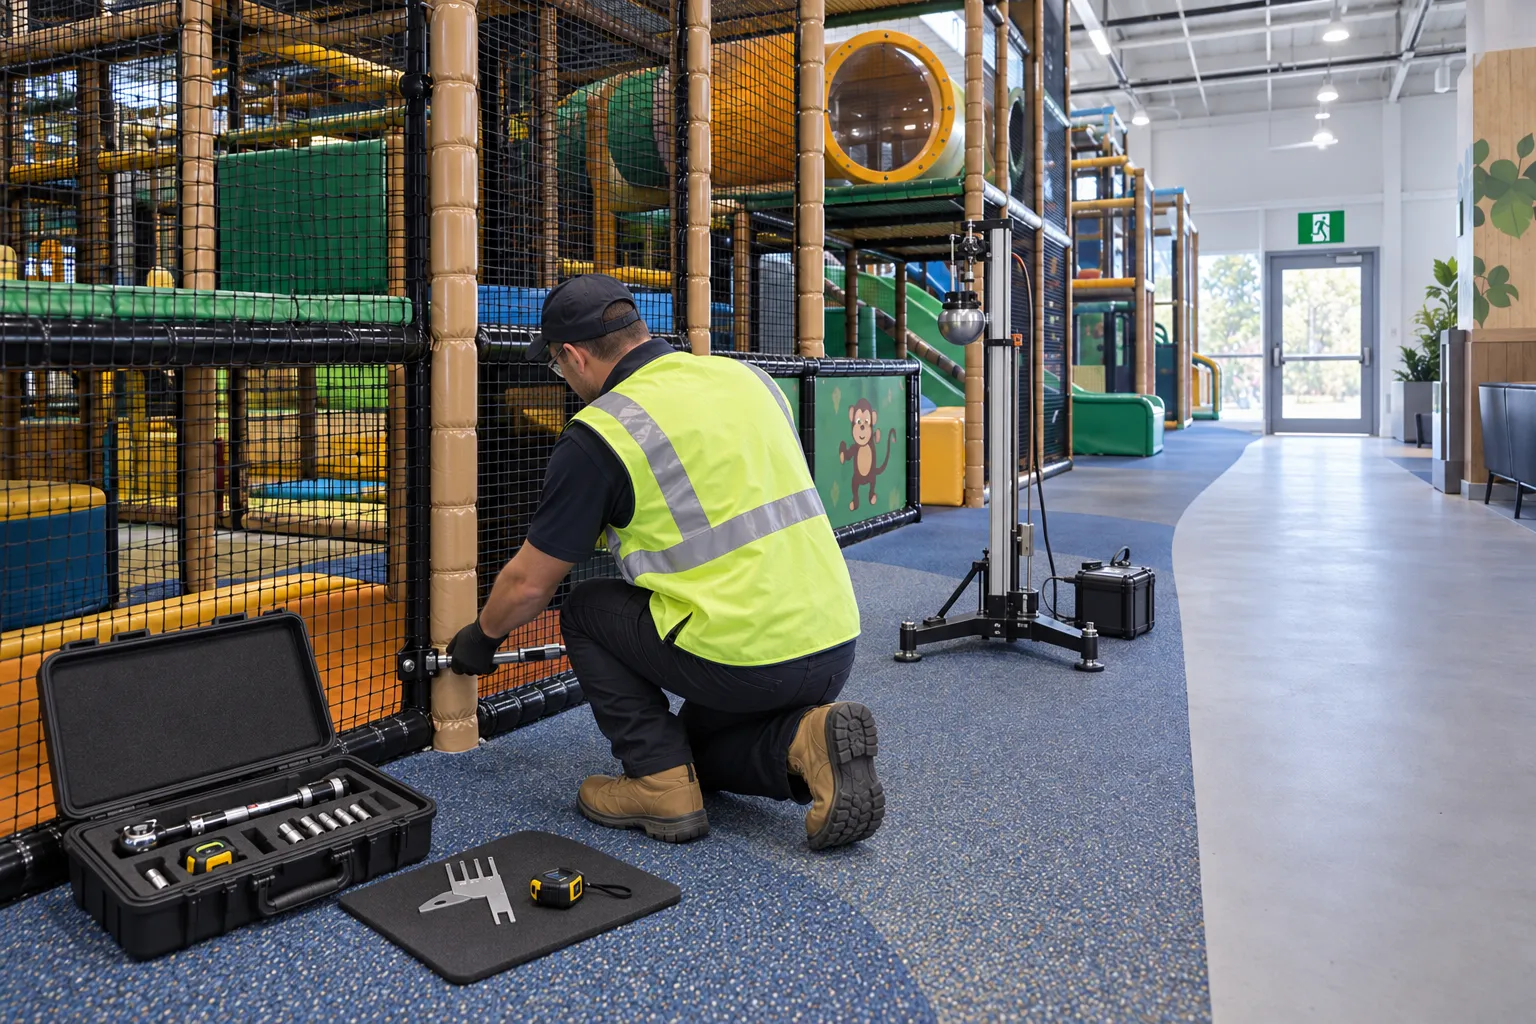
Approval and compliance requirements vary according to the project location, building classification, scope of work and intended use of the venue. Requirements may involve a council, building surveyor, private certifier, fire engineer, landlord or other relevant authority.
Identifying the relevant commercial indoor playground approvals early can reduce the risk of redesigns, delayed construction and problems obtaining final certification.
The project team may need to consider:
- Building approval or certification requirements
- Development or planning conditions
- Fire safety and emergency egress
- Accessibility and circulation
- Structural engineering
- Electrical work and powered equipment
- Occupancy or completion requirements
- Applicable playground equipment and surfacing standards
The design and installation should account for the National Construction Code, applicable state or territory requirements and relevant Australian Standards. Depending on the equipment and project, these may include relevant parts of the AS 4685 series for playground equipment and AS 4422 for impact-attenuating surfacing.
The applicable requirements should be confirmed with qualified project professionals. Australian Standards do not replace the need to determine the legal, contractual and approval obligations that apply to the individual site.
Inspection dates should also be arranged early. If a building professional or qualified playground inspector identifies a problem after installation, rectification and reinspection may affect the proposed opening date.
Can a Commercial Indoor Playground Be Installed in One Day?
A one-day installation may be possible for a very small, straightforward and substantially preassembled play unit. It is generally not realistic for a full multi-level commercial playground.
A short installation requires all site conditions to be resolved before the installers arrive. The floor must be complete, the access route must be clear and any required building services must be available. The team must also have enough uninterrupted time to assemble, fix and check the equipment safely.
Attempting to force a larger project into an unrealistic one-day programme can increase the risk of mistakes, incomplete finishing or delayed inspections. A short but achievable sequence of consecutive working days is usually more effective than an overly compressed schedule.
Can Installation Be Scheduled Around Trading Hours?
Installation can often be planned around operating hours, but the suitability of this approach depends on the venue layout, work involved and ability to separate the public from the work zone.
After-Hours Installation
After-hours work may reduce disruption in shopping centres, hospitality venues and operating entertainment facilities. Deliveries, drilling and major assembly work can be scheduled when customers are not present.
This approach may still be subject to building access rules, delivery restrictions, noise limits and additional labour costs. Short overnight shifts can also extend the total programme compared with uninterrupted daytime installation.
Phased Work During Trading Hours
Some installations can proceed in a securely separated area while the remainder of the venue continues operating. The work zone must have appropriate barriers, controlled access and effective management of tools, materials, dust and debris.
Phased work is more practical when the playground occupies a separate part of a large venue. It may not be suitable when equipment must pass through customer areas or when drilling, lifting or other disruptive work cannot be safely contained.
Temporary or Partial Closure
A temporary closure may be necessary when the playground occupies a central circulation area or the work cannot be properly separated from customers. Closure may also be required when deliveries, structural work or installation activities affect normal access.
Required emergency exits and egress paths must remain available in accordance with the approved arrangements. Installation should not proceed around the public if safe access, emergency movement and site separation cannot be maintained.
What Commonly Delays an Indoor Playground Installation?
Most delays result from unresolved work before installation begins rather than the speed of the installation team.
Frequent causes include:
- Late changes to an approved design
- Incomplete site preparation
- Incorrect or outdated site measurements
- Delayed building or landlord approvals
- Restricted access or delivery problems
- Conflicts with other trades
- Unresolved structural or fire-safety requirements
- Manufacturing or freight delays
- Missing electrical connections
- Inspection findings that require rectification
Late design changes can be particularly disruptive once manufacturing has started. A change that appears minor on a drawing may affect frames, platforms, padding, nets and adjoining play elements.
Clear sign-off procedures help prevent unauthorised or informal changes from entering the project after production has commenced.
How Far in Advance Should Installation Be Scheduled?
The installation should be discussed during the early design and fit-out planning stages, rather than after the equipment has been manufactured.
As a broad starting point, a standard modular project may require a lead time of several months from design approval to opening. Large, highly customised or imported installations may require considerably longer. Actual lead times depend on manufacturing capacity, material availability, freight, approvals and the condition of the site.
Installation periods around school holidays or the end of the year may be in high demand. Operators planning to open during a particular season should confirm availability early and avoid committing to advertising or launch dates before the programme has been reviewed by the relevant suppliers and contractors.
How Can Installation Delays Be Reduced?
Early coordination is the most effective way to protect the installation programme. Before equipment is delivered, the project team should confirm that:
- The final design and equipment schedule have been approved
- Site dimensions and ceiling heights have been verified
- Required engineering and approvals are complete
- Floors, walls, ceilings and building services are ready
- Delivery and access arrangements have been confirmed
- Other trades have completed work that could obstruct installation
- Inspection and handover requirements are understood
- A reasonable contingency period has been allowed
A buffer should be included between practical completion and the first public trading day. This provides time for inspection, minor rectification, cleaning, staff preparation and completion of any outstanding approval requirements.
Planning a Successful Indoor Playground Installation
A successful installation depends on realistic scheduling, thorough site preparation and clear coordination between designers, installers, contractors and approval professionals. Confirming access, building readiness, compliance requirements and inspection arrangements before equipment arrives can reduce delays and protect the proposed opening date.
Playtec helps commercial operators plan safe and practical indoor playgrounds around their venue conditions, project requirements and broader fit-out programme. With early preparation and a suitable contingency period, operators can move from installation to opening with greater confidence.


.svg)

