

Opening an indoor playground in Australia involves more than selecting playground equipment and creating an engaging layout. Before opening to the public, the venue may need to meet planning, building, fire safety, accessibility and insurance requirements. Playtec helps businesses understand these considerations early to reduce approval delays, costly redesigns and unexpected compliance issues.
From zoning and building approvals to occupancy limits, fire protection and accessibility, each requirement can influence how a playground is designed and operated. Addressing these requirements from the outset helps ensure the proposed venue is suitable for its intended use.
With the right planning and guidance, businesses can work with councils, certifiers and specialist suppliers to create an indoor playground that is safe, compliant and suitable for long-term operation.
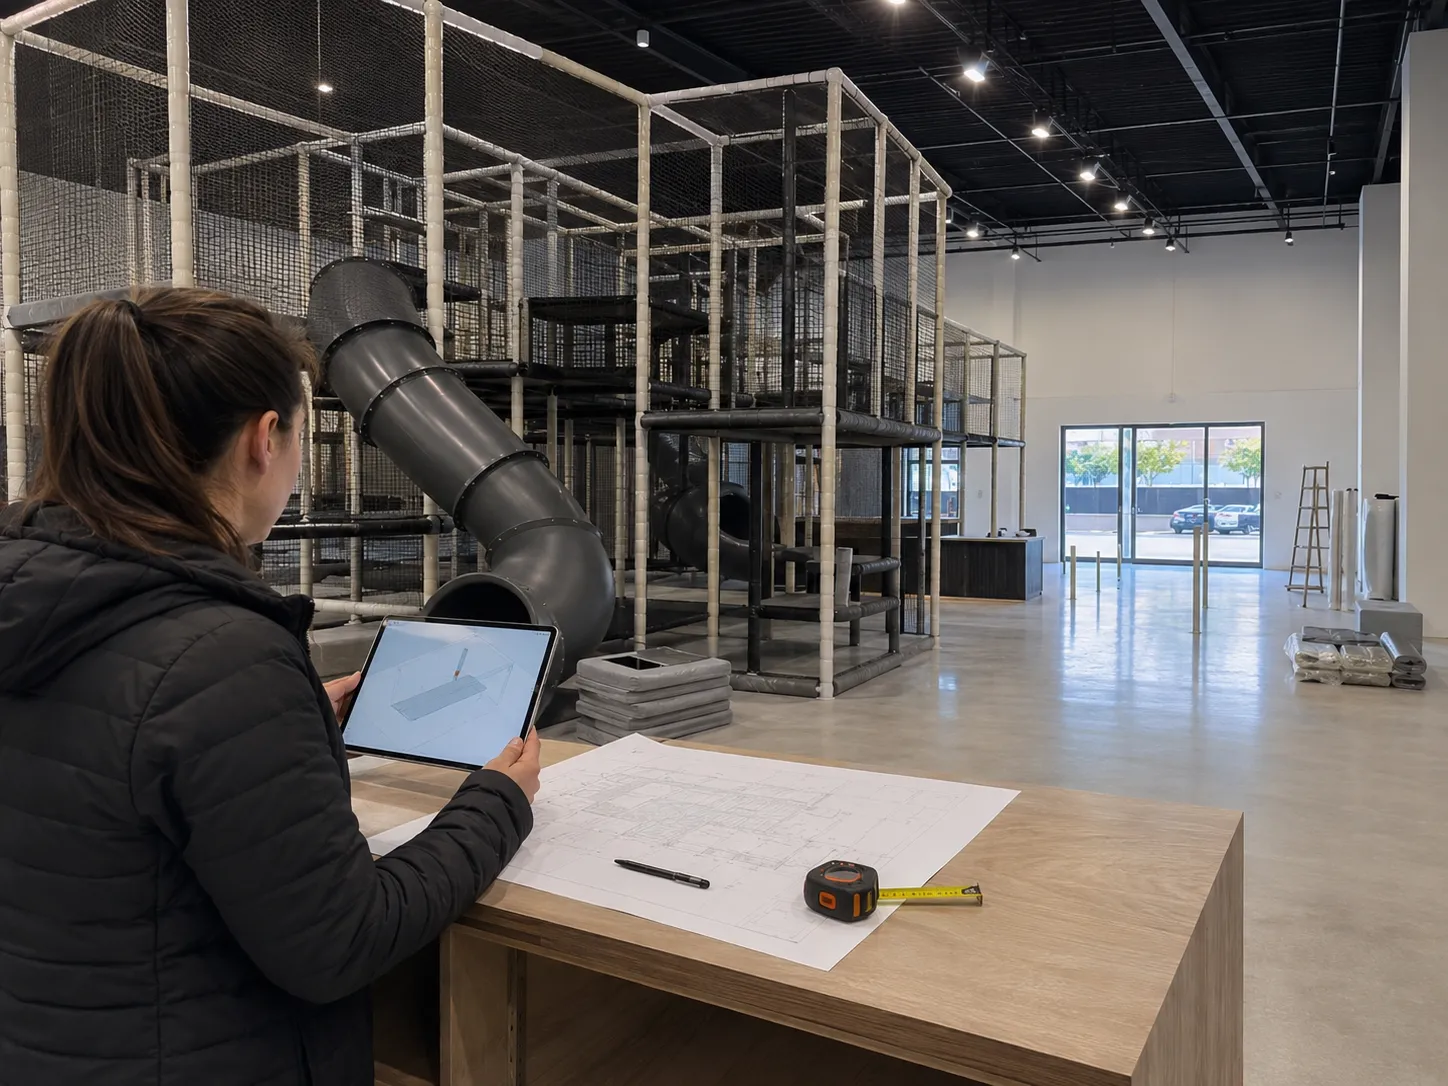
How the Venue and Its Proposed Use Affect Approval Requirements
The building selected for an indoor playground and how it will operate can affect approval requirements. Councils and certifiers may consider the site's zoning, existing use, proposed occupancy and whether the new use creates additional building, fire safety or accessibility requirements.
Checking these factors before signing a lease or purchasing a property can help determine whether planning approval, a change of use or building upgrades may be required.
Zoning and Existing Use
Indoor playgrounds may be treated as indoor recreation, entertainment or assembly uses, depending on the venue and activities provided. Converting a warehouse or office into a playground may require a change of use approval, while an existing recreational venue may have fewer planning requirements.
Councils may also consider parking, traffic, noise and operating hours. Before committing to a premises, it is also worth checking local zoning and permits that may apply to the proposed business use. Confirming the proposed use with council or a town planner before committing to a site can help identify restrictions early.
Building Classification and Occupancy
The National Construction Code (NCC) classification helps determine the building requirements that apply. A change to a higher-risk public use may require improvements to:
- Fire detection, alarms and sprinklers
- Emergency exits and evacuation paths
- Exit widths and occupant capacity
- Accessible entrances and amenities
- Structural support for fixed play structures
Older warehouses may require more extensive upgrades because they were not originally designed for large numbers of children and carers.
Size, Capacity and Activities
The size and activities offered can also influence approvals. A small play area may have simpler requirements than a large venue with party rooms, cafés, climbing walls or multiple play zones.
Councils and certifiers may consider maximum visitor numbers, peak periods, parking, operating hours, noise and additional facilities. Providing an accurate description of the proposed operations helps ensure the project is assessed against the appropriate requirements.
When Council or Planning Approval Is Needed
Planning or building approval may be required when an indoor playground changes the approved use of a property, involves building work or increases the number of people using the premises. Requirements vary between states, territories and councils, so they should be confirmed before construction or equipment installation begins.
Change of Use and Zoning
Planning approval may be required when a playground changes the approved use of a building or tenancy. For example, converting a warehouse or storage facility into an indoor recreation venue may require a change of use or development approval.
Councils may consider whether indoor recreation is permitted at the site and whether the proposed operation could affect nearby properties through noise, traffic or extended operating hours.
Building Work and Occupancy
Building approval may be required where the fitout changes the building, increases occupant numbers or affects fire and accessibility requirements. New partitions, mezzanines or fixed play structures may also need assessment where they affect structural loads, exits or fire safety systems.
The building certifier can confirm which approvals and upgrades are required for the proposed works.
Parking and Local Amenity
Larger venues may face additional planning requirements relating to parking, traffic and neighbourhood impacts. Councils may assess parking capacity, peak visitor numbers, drop-off arrangements, noise and operating hours.
Confirming these requirements early helps prevent unexpected conditions once the fitout is underway.
How the Indoor Playground’s Size, Layout and Capacity Affect Approvals
The size, layout and capacity of an indoor playground can affect its planning, building, fire safety and accessibility requirements. A small venue may have simpler approval needs, while a larger centre with multiple play zones, party rooms, cafés or multi-level commercial playground equipment may require more detailed assessment. Careful indoor playground design can help account for circulation, capacity, supervision and equipment placement before the project reaches installation.
Floor Area and Capacity
Floor area and the proposed number of children, carers and staff help determine occupant capacity. This can affect requirements for exits, amenities, fire safety systems and accessible facilities.
Capacity should reflect the actual layout and activities, including busy periods such as weekends, school holidays and birthday parties.
Layout and Equipment
The equipment layout must provide safe circulation and keep exits, access paths and fire safety equipment clear. Tunnels, climbing structures and other equipment also need sufficient space for supervision, evacuation and required safety clearances. Understanding how much room indoor playground equipment needs can also help operators plan for safety clearances, circulation and supporting areas before finalising the layout.
Multiple Uses
Adding party rooms, cafés, trampolines or other activities can increase occupancy and introduce additional requirements. Each area may have different access, safety and operational considerations that need to be included in the overall design.
Designing for Approval
The proposed layout should be reviewed with the relevant council, building certifier and playground designer before installation. This helps confirm that equipment placement, circulation, capacity, fire safety and accessibility requirements have been considered.
Early coordination is particularly important for larger venues, where relocating equipment after installation can be costly and disruptive.
Building, Fire Safety and Occupancy Requirements
Before opening, an indoor playground must meet the applicable building, fire safety and occupancy requirements for its premises and proposed use. These requirements help protect children, carers and staff while ensuring the venue is suitable for public use.
Requirements vary between states and territories, but projects generally need to align with the NCC and relevant local building regulations. Early advice from a building certifier can identify potential upgrades before the fitout begins.
Building and Fitout Requirements
The building classification and proposed use determine the level of compliance required. Converting an existing tenancy into an indoor playground may require upgrades to structural capacity, exits, amenities, accessibility and other safety provisions.
Fixed playground equipment, mezzanines and raised platforms should also be assessed for structural support, secure installation and safe integration with the building. Any relevant building work should be included in approved plans before construction begins.
Fire Safety and Evacuation
Fire safety is important where large numbers of children and carers occupy the venue. Depending on the building and proposed use, requirements may include compliant exits, emergency lighting, exit signs, smoke detection, firefighting equipment and sprinkler systems.
Play structures must not obstruct exits, reduce evacuation paths or interfere with fire safety equipment.
Occupancy and Final Approval
The approved occupant capacity can affect the number and size of exits, amenities and fire safety provisions required. Party rooms, cafés and separate play areas may also contribute to the overall capacity.
Before opening, the completed venue should be inspected and certified as required to confirm that the work matches the approved plans and required safety measures are in place.
Fire Protection, Emergency Exits and Evacuation Planning
Fire protection and evacuation planning are vital in indoor playgrounds because children may need assistance during an emergency and may be spread across enclosed or multi-level play areas. The placement of playground equipment should therefore be considered alongside exits, fire systems and evacuation routes.
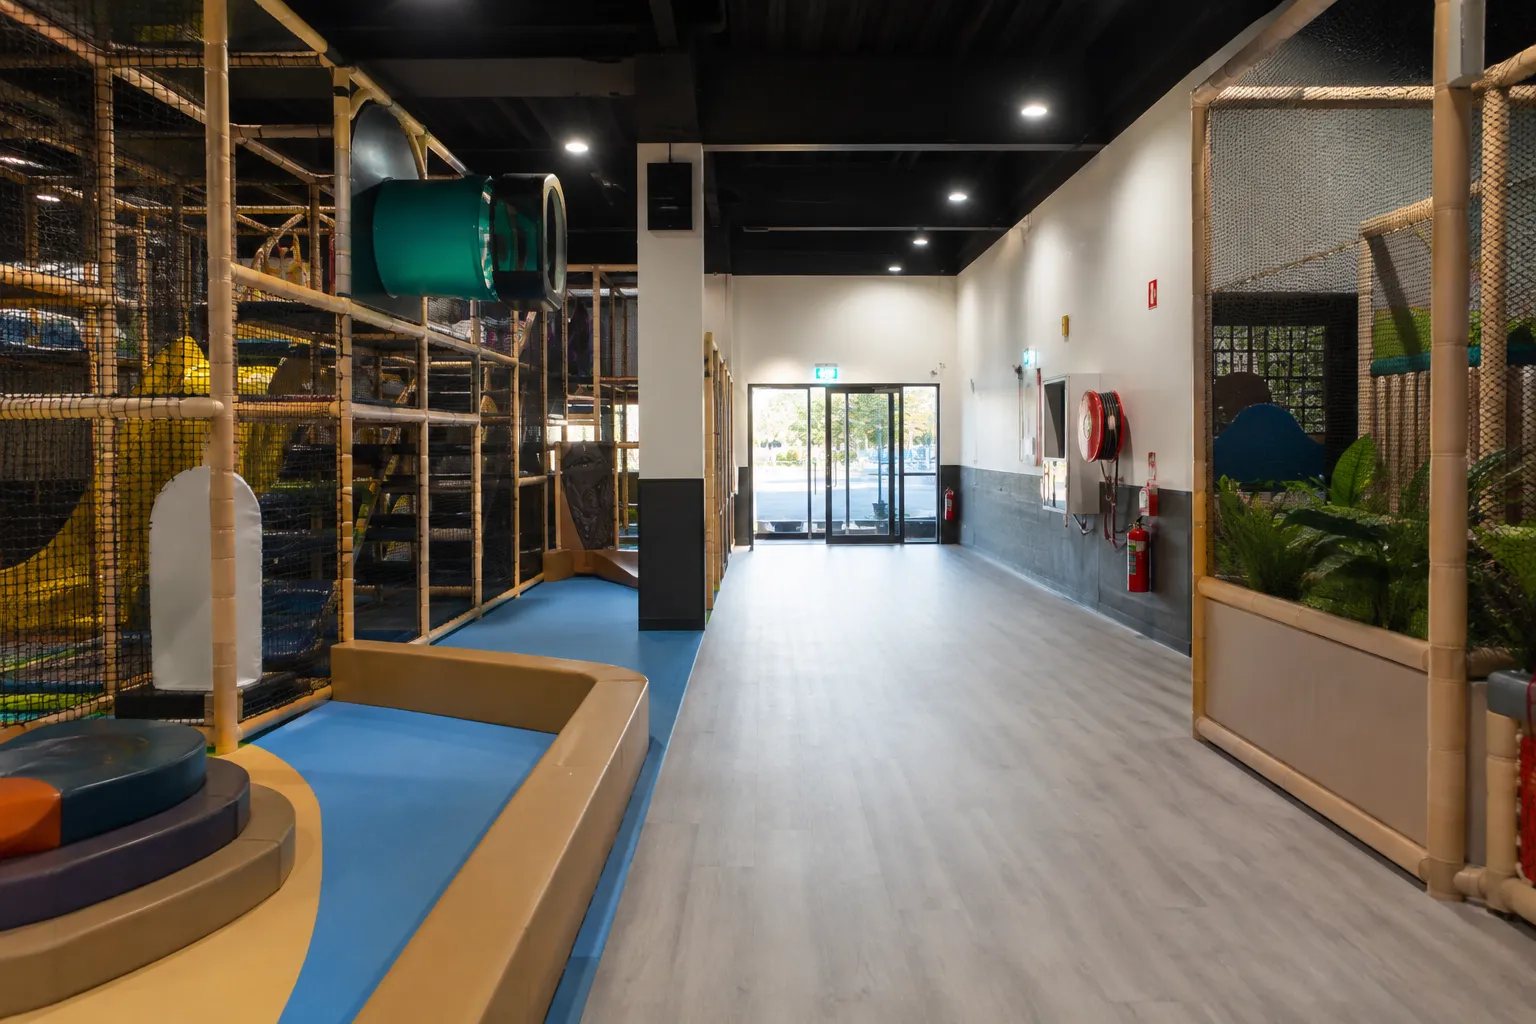
Consider the following:
- Keep exits clear: Play structures, seating, prams and other items must not obstruct exits or reduce required evacuation paths.
- Maintain access to fire systems: Equipment should not block smoke detectors, sprinklers, emergency lighting, exit signs or firefighting equipment.
- Plan for children: Evacuation routes should allow staff to reach and assist children quickly in venues with multiple play zones or levels.
- Train staff: Staff should understand alarm procedures, evacuation routes and their responsibilities for assisting patrons.
- Review changes: Emergency procedures should be reviewed when equipment, the layout or venue operations change.
Integrating fire protection and evacuation planning into the initial playground design helps ensure that equipment, safety systems and exit routes work together.
Accessibility and Australian Playground Standards
Accessibility and relevant playground standards should be considered throughout the design, approval and operation of a commercial indoor playground. The NCC and disability access requirements apply to public facilities, while relevant standards address aspects of playground equipment and impact-attenuating surfacing.
Accessible design should provide appropriate entry, circulation and access to facilities. The layout should allow sufficient space around playground equipment and include suitable accessible paths and sanitary facilities where required. Inclusive features can also make the venue more accessible to a wider range of children and carers.
The AS 4685 playground safety requirements provide guidance covering playground design, installation, inspection, maintenance and operation, including considerations such as fall heights, entrapment hazards, clearances, barriers, access and structural safety. AS 4422 addresses impact-attenuating surfacing and the performance of surfaces used beneath playground equipment.
Maintaining appropriate plans, equipment specifications, surfacing information and inspection records can help demonstrate ongoing playground compliance. Before opening, an independent inspection by a suitably qualified playground professional can help verify the installed equipment and surfaces against the relevant requirements.
Electrical, Lighting, Ventilation and Other Building Services
Electrical systems, lighting, ventilation and other building services must support the safe operation of an indoor playground. These systems should be considered during the design stage so they can accommodate the venue's capacity and equipment without creating safety or access issues.
Here are some considerations:
- Electrical systems: The existing electrical supply should be assessed for lighting, equipment, air conditioning, security and other loads. Electrical components should be safely positioned away from children and play areas.
- Lighting: General lighting should provide good visibility for children, carers and staff. Emergency lighting and exit signs must also remain visible and accessible.
- Ventilation: Busy indoor playgrounds can become warm and crowded, making adequate ventilation and air conditioning important for comfort and indoor air quality.
- Other services: Plumbing, sanitary facilities, drainage, fire services, communications and security systems may also require assessment or upgrades. Cafés and food preparation areas can introduce additional requirements.
Coordinating these services with the final playground layout helps avoid costly changes after installation.
Insurance, Risk Management and Ongoing Compliance
Planning and building approval is only the beginning of compliance for a commercial indoor playground. Once the venue opens, operators must continue managing safety risks, maintaining equipment and keeping appropriate insurance in place.
A practical risk management process should cover:
- Insurance: Appropriate public liability and workers' compensation cover should be in place, with insurers given accurate information about the venue, equipment, capacity and activities.
- Risk management: Regular assessments should address falls, collisions, entrapment, overcrowding, slips, damaged equipment and other hazards.
- Equipment maintenance: Playground equipment should be checked regularly for damage, wear, loose components and other hazards. Visual checks and periodic professional inspections can help identify problems early.
- Changes to the venue: Adding equipment, changing the layout, increasing capacity or introducing new activities may affect existing planning, building, fire safety or insurance requirements.
- Compliance records: Approvals, inspection reports, maintenance records, training documentation, equipment information, fire safety records and insurance certificates should be kept organised and up to date.
Ongoing compliance should be treated as part of everyday playground management rather than a one-time approval requirement. Regular inspections, maintenance, staff training and accurate records help support safe and consistent operation.
Confirming Approvals Before Design and Installation
Before designing or installing an indoor playground, operators should confirm the approvals, safety requirements and documentation needed for the proposed venue. Doing this early helps prevent redesigns, installation delays and problems with final occupancy approval.
A simple process can help keep the project on track:
1. Confirm the Site and Proposed Use
Check with the local council or planning authority that the proposed indoor playground use is permitted at the site. A building certifier can also confirm the relevant building classification and whether proposed changes require building approval.
2. Review the Design for Compliance
Before finalising the layout, check that it provides appropriate occupant capacity, accessible paths, clear exits, fire safety provisions and equipment clearances. The design should also consider relevant Australian standards, including the AS 4685 series where applicable.
3. Obtain Required Approvals
Depending on the project, approvals may include planning or development consent, building approval, fire safety documentation and landlord consent. Any conditions should be understood before equipment is ordered or installed.
4. Keep Compliance Documents
Maintain a central record of approvals, plans, certificates, inspection reports and other compliance documents. The final installation should match the approved plans to help avoid issues during inspection.
Confirming these requirements before construction gives the project a clearer path from design to opening and helps ensure the finished playground is ready for final certification and safe operation.
Approvals for a commercial indoor playground should be considered from the earliest stages of site selection and design rather than treated as a final checklist. Planning and building requirements, fire protection, accessibility, essential services, equipment safety and ongoing risk management can all influence how the venue is designed and operated.
Working with Playtec can help identify requirements early, coordinate the design with compliance considerations and maintain the necessary documentation. A structured approach can reduce approval delays and create an indoor playground that is safe, compliant and suitable for long-term operation.


.svg)

