

Indoor playgrounds depend on clear, consistent supervision to support safe and enjoyable play. However, common design choices can make it harder for staff and caregivers to see children, recognise unsafe behaviour and respond when assistance is needed. Blocked sightlines, confusing layouts, excessive noise and poorly positioned equipment can all reduce the effectiveness of supervision.
Playtec understands that effective playground equipment design involves more than selecting visually appealing features. Equipment positioning, traffic flow, age zoning, access routes, lighting, acoustics and caregiver seating all affect how easily children can be monitored and reached. By addressing these factors during the design stage, venues can create engaging play environments that also support staff, caregivers and day-to-day safety procedures.
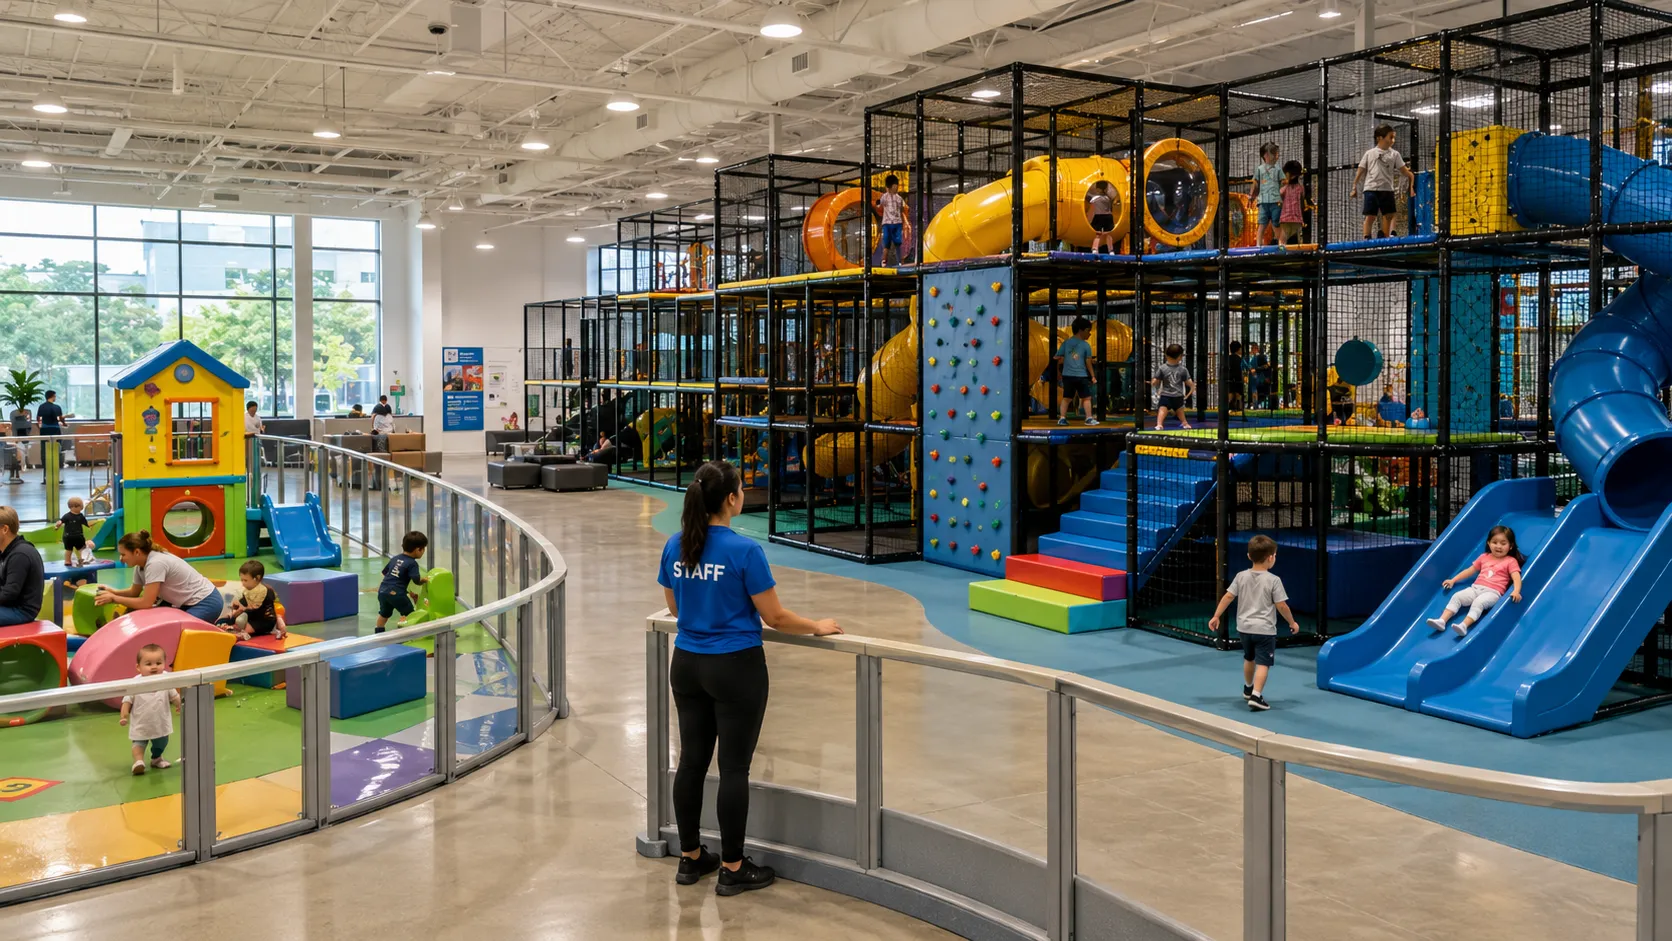
How Indoor Playground Design Affects Supervision
A well-planned indoor playground allows adults to see the busiest play areas, understand how children are moving through the space and reach important zones without unnecessary delays.
Problems often arise when equipment is positioned primarily to maximise capacity or create visual impact. Although a large or heavily themed structure may appear impressive, it can introduce blind corners, congested pathways and enclosed spaces that are difficult to monitor.
Effective playground layouts should support:
- Clear sightlines across major play zones
- Direct access to children and play equipment
- Logical separation between age groups and activity levels
- Unobstructed entrances, exits and internal pathways
- Appropriate locations for staff and caregiver supervision
- Consistent lighting throughout the play space
- Manageable noise levels that allow calls and instructions to be heard
These elements should be considered together. A venue may have good visibility from its reception area, for example, but supervision can still be compromised if staff cannot reach an enclosed platform or if excessive background noise masks a child calling for help.
Mistake 1: Creating Blocked Sightlines and Hidden Areas
Blocked sightlines are among the most common indoor playground design problems. When children cannot be seen clearly from appropriate supervision locations, minor conflicts, distress or unsafe behaviour may go unnoticed.
Sightline problems rarely result from one major error. They usually develop through several smaller design decisions that combine to create hidden pockets throughout the playground.
Common Causes of Blocked Sightlines
Features that may obstruct views include:
- Tall, opaque panels used for theming or branding
- Large decorative facades positioned between staff and play zones
- Solid tunnels or enclosed crawl spaces
- High-sided seating booths near playground equipment
- Multiple structures placed directly behind one another
- Large columns covered with bulky padding or cladding
- Slide exits positioned behind other play features
- Dark spaces beneath platforms or stairs
Themed design can add character and improve the play experience, but decorative elements should not prevent adults from seeing important activity areas. A facade that hides a slide landing or an enclosed feature that cannot be viewed from surrounding walkways may create an avoidable supervision challenge.
Designing for Clearer Views
Sightlines should be considered from reception desks, staff stations, entry gates, caregiver seating and main circulation paths. Designers can then identify where structures, barriers or decorations may interrupt visibility.
Clearer supervision can be supported by:
- Using mesh, netting, perforated panels or transparent materials where appropriate
- Creating viewing windows into enclosed play areas
- Staggering larger structures rather than aligning them directly
- Keeping slide exits and climbing transitions visible
- Avoiding deep recesses and enclosed corners
- Providing more than one practical viewing angle for busy or enclosed zones
- Positioning decorative elements away from important supervision corridors
Enclosed features such as tunnels, cubbies and crawl spaces do not necessarily need to be removed. However, they should be positioned and designed so that adults can monitor entrances, exits and internal activity as effectively as reasonably practicable.
Mistake 2: Restricting Staff Access and Circulation
Visibility alone is not enough. Staff and caregivers also need practical routes to reach children when assistance is required.
A supervisor may be able to see a child in distress but still face delays if the route is blocked by tightly packed equipment, narrow corridors or dead ends. Internal circulation should therefore be planned alongside equipment placement.
Circulation Problems That Delay Access
Common access problems include:
- Narrow paths that only allow one person to pass
- Equipment placed too close to walls
- Dead-end corridors around large structures
- Sharp turns beneath platforms
- Play features that block direct routes between zones
- Storage or loose furniture placed in circulation areas
- Staff stations positioned far from higher-activity areas
Main walkways should connect logically with active areas such as slides, climbing structures, ball-play zones and toddler spaces. Adults should not need to take long detours or move through unrelated activities to reach a child.
Open space around equipment should be treated as a functional part of the design rather than unused floor area. Appropriate gaps can provide access for staff, support visibility and reduce conflicts between moving children.
Access Within Larger Play Structures
Multi-level or enclosed play structures need suitable access points for staff. Long tunnels, low spaces and tightly enclosed platforms can make it difficult for an adult to reach a child who is injured, frightened or unable to exit independently.
Depending on the structure, useful access features may include:
- Strategically positioned openings in netting
- Clearly identified internal access doors
- Removable panels for authorised staff use
- Routes that allow adults to enter without dismantling equipment
- Access points near upper platforms and enclosed zones
- Clear connections between play levels
Access arrangements should be reviewed against the venue’s operating procedures and the requirements of the particular equipment. Staff should also be trained in how to enter structures and assist children safely.
Mistake 3: Poor Entrance, Exit and Emergency Access Planning
Entrances and exits influence supervision, visitor management and emergency procedures. Confusing access points can make it difficult to track who is entering or leaving, while poorly positioned exits can slow evacuation and emergency response.
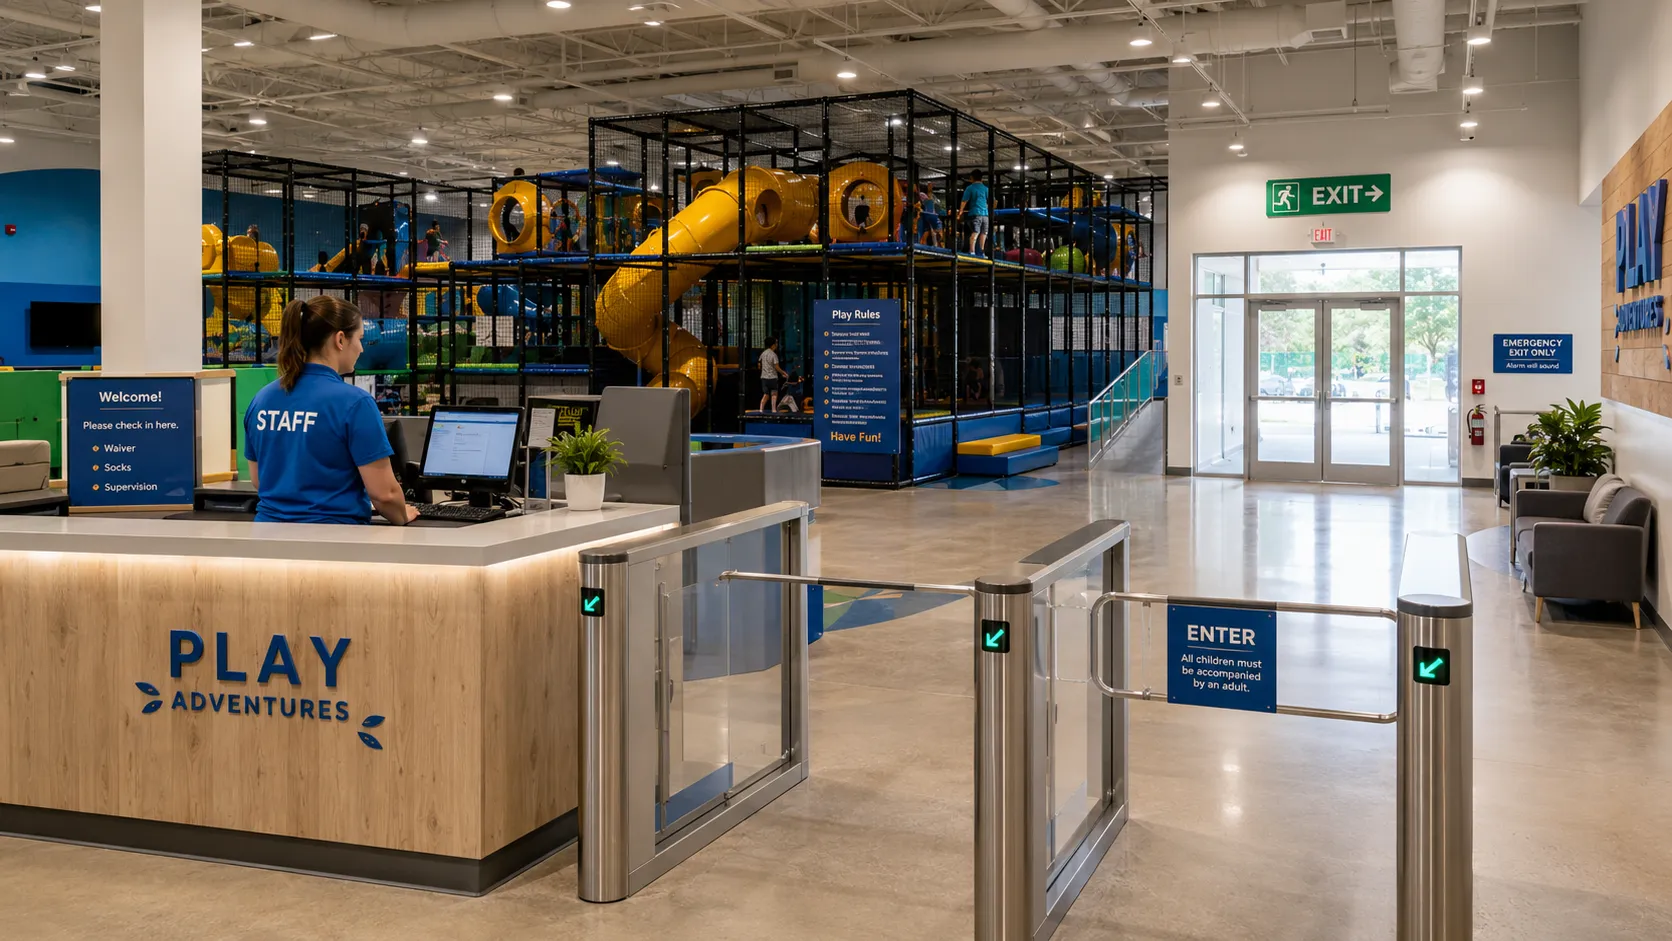
Uncontrolled or Confusing Entry Points
The main operational entrance to the play area should be easy to identify and visible from reception or another suitable staff position. Families should not be able to bypass normal check-in procedures through side openings or poorly defined pathways.
Low barriers, gates and clear floor layouts can guide visitors towards the main entry point without creating unnecessary visual obstructions.
Visual clutter near the entrance should also be minimised. Tall displays, vending machines, dense seating and decorative walls may prevent staff or caregivers from seeing children approaching or leaving the play area.
Where gates are used, their design, latching arrangements and operation should suit the intended users and comply with applicable safety, accessibility and emergency requirements.
Poorly Positioned Emergency Exits and Routes
Emergency exits should not be hidden behind equipment, furniture or storage. Evacuation paths should remain visible, unobstructed and easy to follow.
Exit doors, travel paths, hardware, signage, lighting and accessibility requirements should be reviewed by suitably qualified professionals in accordance with applicable building and fire-safety requirements. These provisions may vary according to the building, occupancy, playground size and venue type.
The layout should also allow staff to guide groups away from play equipment without creating congestion. Prams, mobility devices, tables and loose furniture should not reduce access to required exit routes.
Operational entry control and emergency egress must be treated separately. A venue may use a controlled main entrance for daily visitor management while still maintaining all legally required emergency exits.
Mistake 4: Overcrowding the Space with Equipment
Installing more equipment does not automatically create a better playground. When structures fill almost every available area, sightlines become fragmented, circulation paths narrow and different activities begin to interfere with one another.
Understanding how much room an indoor playground needs can help venues balance equipment capacity with clearances, circulation, supervision and customer flow.
An overcrowded playground may look exciting, but it can make the space harder to manage and increase the likelihood of collisions, congestion and delayed staff access.
How Overcrowding Affects Supervision
Dense equipment arrangements can create:
- Slide exits hidden behind other structures
- Narrow gaps that adults cannot move through easily
- Toddler areas screened by taller equipment
- Congestion at stairs, bridges and access points
- Children running through landing or circulation areas
- Blind spots between multi-level structures
- Restricted access to first-aid equipment or staff stations
Overcrowding also forces supervisors to move constantly between viewing positions rather than monitoring the space from well-planned vantage points.
Capacity, Clearance and Open Space
Venue capacity should reflect more than the equipment’s physical footprint. Designers should also consider:
- Expected visitor numbers
- Intended age groups
- Required equipment clearances
- Landing and exit areas
- Main walkways
- Caregiver movement
- Staff access
- Seating and queuing areas
- Emergency routes
Open space is not wasted space. It creates visual corridors, reduces congestion and gives adults clearer routes to children.
Structures should be arranged so that the main entry points, exits and active areas remain visible. Higher-activity features should also have enough surrounding space to prevent moving children from entering unrelated play zones.
Mistake 5: Mixing Age Groups and Activity Levels Poorly
Toddlers, junior users and older children move at different speeds and have different physical abilities, risk awareness and supervision needs. When incompatible age groups or activities share the same space without clear separation, supervision becomes more demanding.
Fast-moving older children may run through areas designed for younger users, while toddlers may enter structures that are not appropriate for their size or abilities. This creates unpredictable movement and makes it harder for adults to focus on the risks within each zone.
Designing Distinct Play Zones
Choosing appropriate playground equipment for different age groups helps ensure that each zone reflects children’s physical abilities, developmental needs and expected styles of play.
Depending on the venue size and intended users, an indoor playground may include separate areas for:
- Toddlers and very young children
- Junior or moderate-activity play
- Higher-energy or more physically challenging activities
- Sensory, imaginative or quieter play
Toddler areas generally benefit from low equipment, soft-play features and clear views from nearby seating. More active climbing, sliding and obstacle-based equipment should be positioned away from toddler circulation routes.
Visual transitions can help families understand where different activities begin and end. These may include:
- Low fencing
- Open barriers
- Changes in flooring
- Archways
- Colour changes
- Age guidance signs
- Clear behaviour instructions
The boundaries should be easy to recognise without creating new sightline obstructions.
Managing Transitions Between Zones
The areas between play zones often experience the most congestion. Older children may take shortcuts through toddler areas, while families may gather where several pathways meet.
Transition spaces should support two-way movement without directing children through active landing or climbing areas. Seating positioned near zone boundaries may also improve natural supervision, provided it does not block walkways or views.
Age guidance should be communicated clearly through words and easy-to-understand symbols. Staff should also be able to reinforce the intended use of each area consistently.
Mistake 6: Positioning Staff and Caregiver Areas Poorly
Even a well-arranged playground can be difficult to supervise if staff stations and caregiver seating are placed in poor locations.
Supervision areas should be planned as part of the layout rather than fitted into leftover spaces after the equipment has been selected.

Staff Supervision Points
Staff positions should provide practical views of:
- Main entrances and gates
- Busy transition points
- Slide exits
- Climbing areas
- Toddler zones
- Enclosed or multi-level equipment
- Main circulation paths
A staff station placed directly beside a tall structure may have a limited field of view. Moving the station further back or slightly elevating it may provide a clearer view across several zones.
No single staff position will suit every venue. Larger playgrounds may require several supervision locations or regular movement between designated positions. The layout should support the venue’s expected staffing levels and supervision procedures.
Caregiver Seating
Caregiver seating should allow adults to watch children without blocking circulation routes. Placing all seating along the outer walls may not work if large structures interrupt views into the centre of the playground.
A combination of carefully positioned seating areas may provide better visibility. Low partitions, open railings and mesh barriers can define seating without creating solid visual blocks.
Seating should also be arranged so caregivers do not need to stand in active pathways or gather around equipment entrances to maintain visual contact.
Mistake 7: Overlooking Lighting and Acoustics
Lighting and acoustics can significantly affect how well adults understand what is happening in an indoor playground.
A layout may provide clear physical sightlines, but supervision can still be reduced if play areas are too dark, affected by glare or overwhelmed by background noise.
Inadequate or Uneven Lighting
Poor lighting can make it difficult to see children’s facial expressions, body language and movements. Particular attention should be given to:
- Spaces beneath platforms
- Stairways
- Tunnels and enclosed features
- Slide entrances and exits
- Corners behind large equipment
- Changes in floor level
Lighting should be even enough to reduce strong shadows without causing uncomfortable glare. Decorative lighting can support a theme, but it should not replace functional illumination in active play zones.
Lighting conditions should be reviewed from staff stations, caregiver seating and main walkways before the design is finalised.
Excessive Noise and Reverberation
Indoor playgrounds are naturally active environments, but poor acoustic planning can make the noise level unnecessarily difficult to manage.
Hard floors, walls and ceilings may cause sound to reverberate throughout the venue. Loud attractions, music, mechanical equipment and large groups of children can then make it harder to hear:
- A child calling for help
- Staff instructions
- Public-address announcements
- Alarms
- Communication between team members
Noise can also contribute to stress and sensory overload for children, caregivers and staff.
Acoustic planning may include:
- Suitable sound-absorbing wall or ceiling treatments
- Strategic placement of speakers
- Separating louder attractions from toddler or quiet zones
- Reducing unnecessary hard reflective surfaces
- Positioning mechanical equipment away from supervision areas
- Providing quieter areas for children who need a break
Acoustic materials should be selected and positioned without introducing new maintenance, hygiene, fire-safety or visibility problems.
How Professional Playground Design Supports Supervision and Safety
Professional playground design allows visibility, zoning, access and operational needs to be considered before equipment is manufactured or installed. Indoor playground designers and operators should also consider the Australian requirements for contained play facilities, which address design, installation, inspection, maintenance, supervision and operation.
Venue owners can also review the current Australian playground standards as a starting point when discussing equipment, surfacing, access, installation and inspection responsibilities with suitably qualified professionals.
Rather than trying to correct blind spots and congestion after opening, designers can assess the building footprint, structural columns, ceiling heights, visitor numbers, intended age groups, activity levels, entrances, exits, lighting and planned staff locations from the beginning.
A professionally developed layout can help by:
- Establishing clear sightlines from staff and caregiver areas
- Separating incompatible age groups and activities
- Creating practical circulation and response routes
- Positioning slide exits and climbing transitions in visible areas
- Using open materials where solid barriers are unnecessary
- Protecting emergency access and evacuation routes
- Allowing sufficient space between structures
- Improving lighting in enclosed and lower-level spaces
- Considering how noise will travel through the venue
- Aligning the equipment layout with expected staffing and operating procedures
Custom design is particularly important because supervision requirements vary between venues. A family restaurant, shopping-centre installation, compact play cafe and large entertainment facility will each have different visitor movements, staffing arrangements and capacity requirements.
A standard equipment layout may fit within the available floor area but still perform poorly when placed around existing columns, doors, seating or service areas. Early design review helps identify these conflicts before they become costly operational problems.
Professional design does not replace active supervision, staff training, maintenance, regular playground safety inspections or appropriate operating procedures. Instead, it creates an environment in which these controls can work more effectively.
Creating a Safer and More Manageable Indoor Playground
Blocked sightlines, restricted circulation, overcrowding, incompatible age groups, poorly positioned seating, inadequate lighting and excessive noise can all make an indoor playground harder to supervise. Although each issue may appear minor in isolation, several problems within the same layout can significantly affect how quickly adults recognise and respond to unsafe situations.
Successful indoor playgrounds are not designed solely to accommodate the greatest number of attractions or create the strongest visual impression. They balance engaging play with clear visibility, logical movement, suitable age zoning, accessible pathways and practical supervision points.
Playtec considers how each structure, pathway, finish and play feature will affect children, caregivers and staff throughout the venue. By incorporating supervision and safety into the earliest stages of design, indoor playgrounds can offer rewarding play experiences while supporting safer operations and greater confidence among families.


.svg)

